Aspiro cuts ribbon on $21M renovation at Green Bay campus
Project is described as the most significant transformation in the nonprofit’s 69-year history
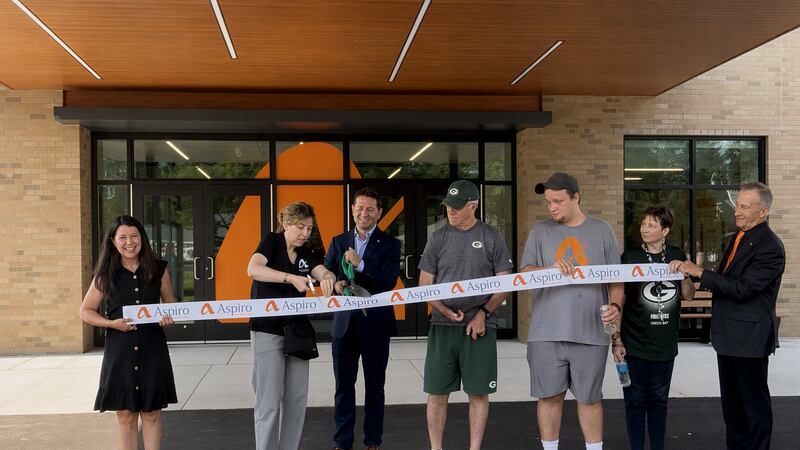
GREEN BAY, Wis. (WBAY) - Aspiro, a nonprofit serving individuals with disabilities and their families, held a ribbon cutting Tuesday for a $21 million renovation at its Green Bay campus on Dousman Street.
The project broke ground last September as part of Aspiro’s Beyond Expectations capital campaign.
“Just months ago, we stood here to mark the beginning of this journey — a bold $21 million investment in the future of Aspiro. Today, we stand together in a completed space that reflects who we are, what we believe and what is possible,” said Aspiro President Ryan Ruzziconi. “This is more than a building. It is a statement: That every individual deserves the opportunity to ‘Live Their Way.’”
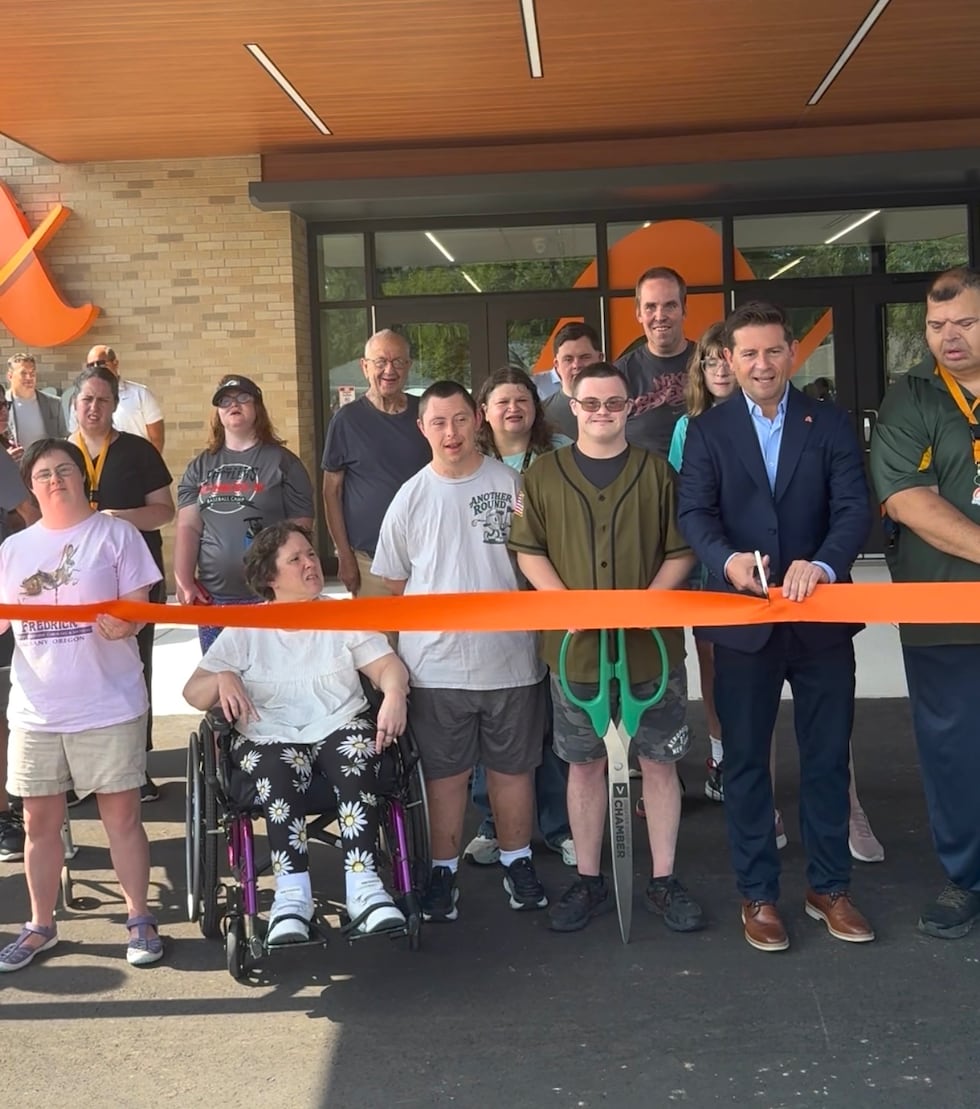
New facility features expanded programming spaces
The renovated Dousman Street facility includes new classrooms, an art studio, a music room, a teaching kitchen, a gymnasium, a dementia-friendly suite and a modern nurses’ station.
Building systems including roofing, plumbing, electrical and HVAC were also updated.
“Aspiro is more than a program. It’s a safe place to grow, belong and simply be who you are. With this new space, even more individuals will have the opportunity to experience that sense of independence, connection and joy,” said Rick Chernick, who chaired the Beyond Expectations capital campaign. “This building represents the best of our community. We are so grateful to all the donors who came together to ensure opportunity exists for everyone.”
Organization traces roots to 1957
Aspiro was founded in 1957 by a group of parents who refused to accept institutionalization as the only option for their children with disabilities.
The original Community Service Center, now Aspiro, opened in 1967 and was described as the first of its kind in the nation, serving 112 individuals.
Today, Aspiro supports more than 1,600 clients and their families each year.

Design and construction partners
Somerville Architects & Engineers and Hoffman Planning, Design & Construction worked on the project.
“While this is not a new building, it has undergone a comprehensive renovation to modernize and support the people who use it every day. Together, we designed brighter, more joyful spaces that reflect Aspiro’s brand and mission, while also improving accessibility, safety and security,” said Anders Sandli, senior project architect with Somerville Architects & Engineers.
“From foundational upgrades to modern systems to the creation of these new program areas, every phase of construction was guided by one goal: building a safe, inspiring environment for the people Aspiro serves,” said Joe Harvey, vice president of construction at Hoffman Planning, Design & Construction.
Copyright 2026 WBAY. All rights reserved.